<-- style PDP --> 59 Ursid Mews, Ottawa - Att/Row/Twnhouse for sale for $499,900
  • new
  • for sale

59 Ursid Mews

Ottawa, Ontario, K2J 6T3 - Barrhaven - Half Moon Bay

$499,900

  • Neighbourhood

    Barrhaven - Half Moon Bay

  • Major Intersection

    Aplolune Street & Cambrian Road

  • Listed Since: 29 day(s)

  • Last update: 27 day(s) ago

Overview

  • Property Type

    Att/Row/Twnhouse, 3-Storey

  • Bedrooms

    2

  • Bathrooms

    2

  • Basement

    Other + Unfinished

  • Kitchen

    1

  • Total Parking

    3 (1 Attached Garage)

  • Lot Size

    20.98x44.26 (Feet)

  • Taxes

    $3,556.00 (2025)

  • Type

    Freehold

Property Description

Property description for 59 Ursid Mews, Ottawa

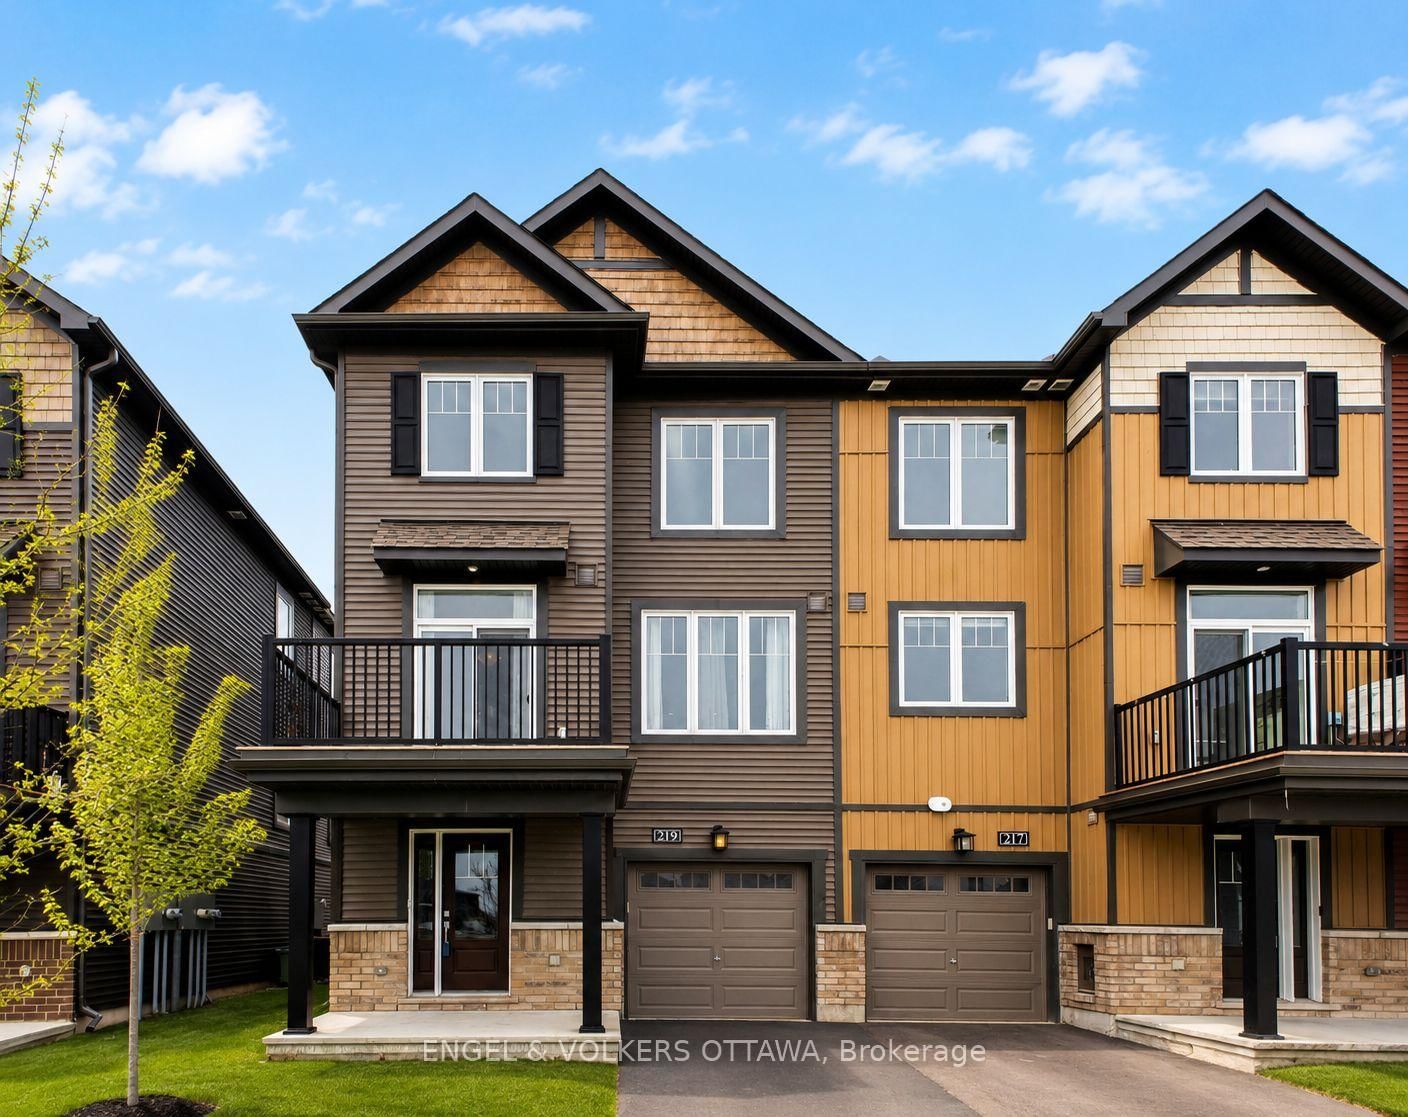
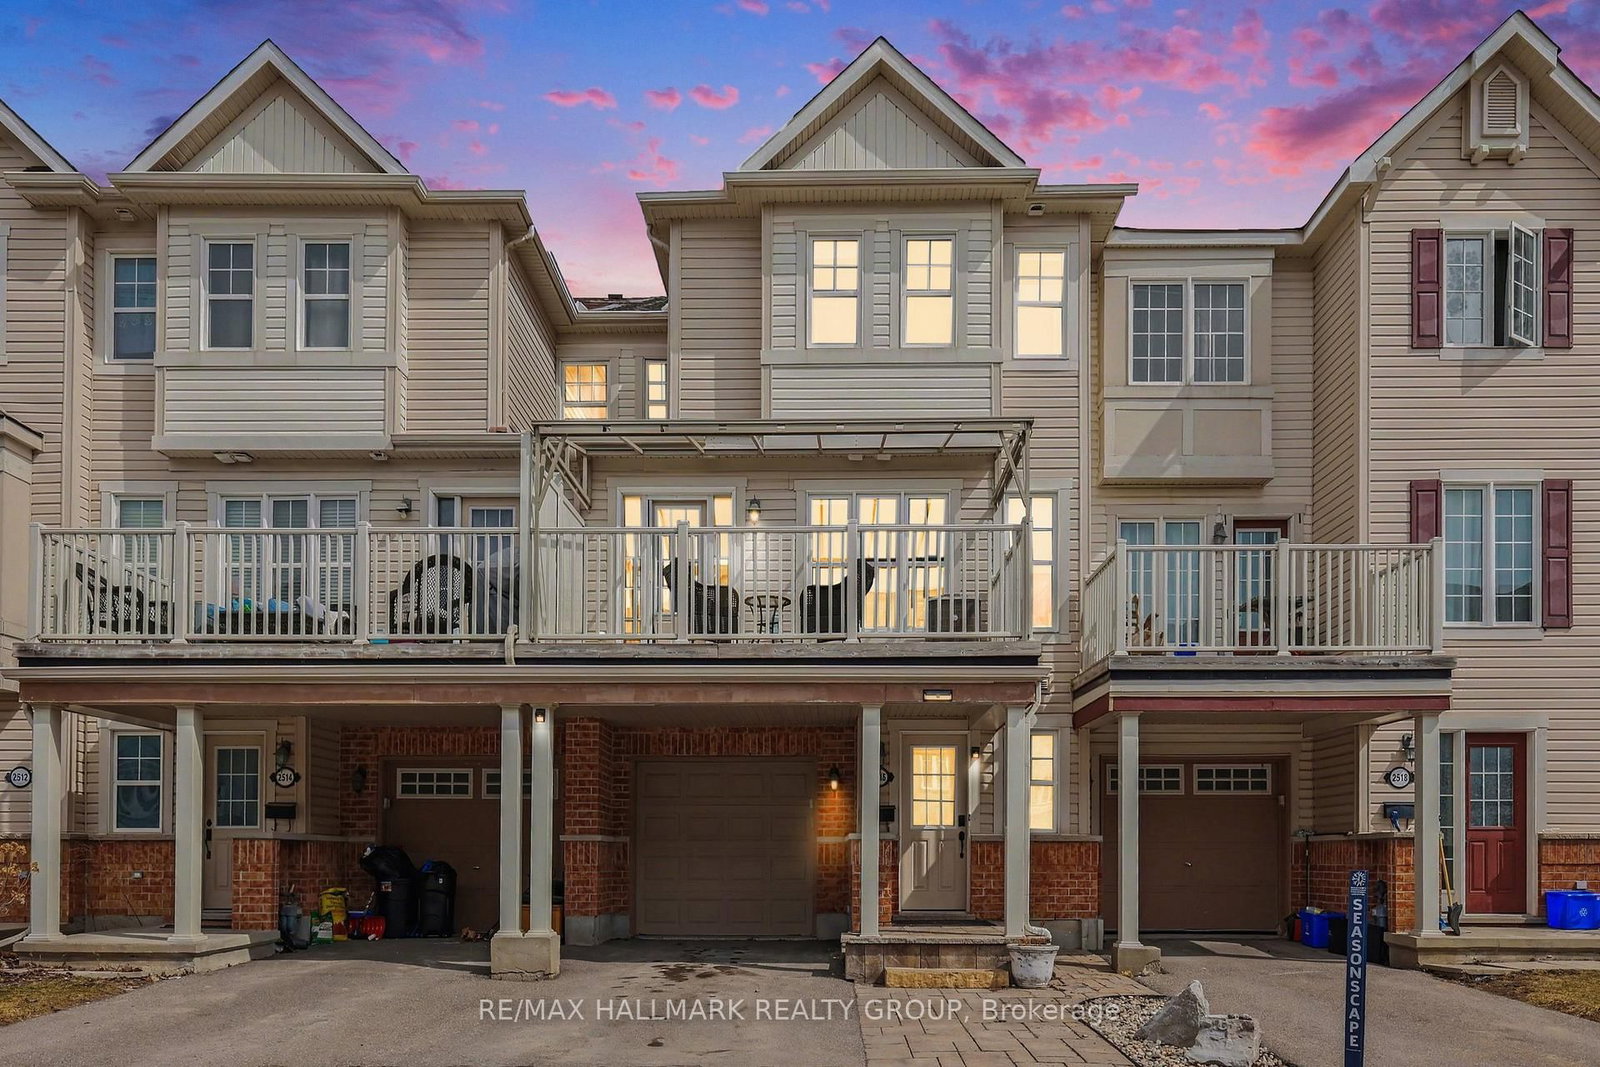
This beautifully upgraded 2021-built freehold townhome offers the perfect balance of modern design and move-in-ready convenience, without the added costs and wait times of buying brand new. This thoughtfully designed model features 2 bedrooms, 2 bathrooms, an unfinished basement with excellent storage space, and over $15,000 in upgrades already completed, all with 2 years of Tarion warranty remaining for added peace of mind.The entry level offers convenient inside access from the deep garage, along with a spacious laundry room, a utility sink and additional storage space. Upstairs, the bright and open-concept main living area is filled with natural light and designed for everyday living and entertaining. The kitchen overlooks the living and dining areas and features a raised breakfast bar, while the west-facing balcony provides the perfect spot to enjoy afternoon and evening sun. A convenient powder room completes this level.The top floor features 2 well-sized bedrooms and a full bathroom with an upgraded walk-in shower finished with glass doors for a modern, polished feel. Additional highlights include a central vacuum rough-in, owned furnace and air conditioner with no rental fees, EV charger rough-in, automatic garage door opener, and an extra-long driveway accommodating 2 additional vehicles. Skip the construction delays, upgrade costs, and hidden expenses often associated with brand-new builds while still enjoying the feel of a modern, meticulously maintained home. Located in Half Moon Bay, steps to parks, walking trails, schools, and everyday conveniences, this home truly stands apart from builder-basic offerings.

Listed by ENGEL & VOLKERS OTTAWA

  • MLS #

    X13155004

  • Sq. Ft

    1500-2000

  • Sq. Ft. Source

    MLS

  • Lot Irregularities

    n/a

  • Year Built

    Available Upon Request

  • Pool

    None

  • Drive

    Pvt Double

  • Garage

    Attached, 1 spaces

  • Total Parking

    3

  • Family Room

    N

  • Den

    N

  • Exterior

    Brick

  • Fireplace

    N

  • Roof

    Asphalt Shingle

  • Foundation

    Poured Concrete

  • Elevator

    n/a

  • Water View

    n/a

  • Laundry Level

    n/a

  • Heat

    Forced Air

  • A/C

    Central Air

  • Water

    Municipal

  • Water Supply

    n/a

  • Sewers

    Sewers

  • Central Vac

    N

  • Other

    9.63 x 2.6 ft Bsmt level

  • Foyer

    2.05 x 2.02 ft Main level

  • Laundry

    2.85 x 1.92 ft Main level

  • Dining

    3.33 x 2.61 ft 2nd level

  • Living

    4.88 x 4.18 ft 2nd level

  • Kitchen

    3.7 x 3.23 ft 2nd level

  • Bathroom

    2.13 x 0.86 ft 2nd level

  • Br

    3.73 x 2.62 ft 3rd level

  • Primary

    4.74 x 3.21 ft 3rd level

  • Bathroom

    2.58 x 2.34 ft 3rd level

  • MLS #

    X13155004

  • Sq. Ft

    1500-2000

  • Sq. Ft. Source

    MLS

  • Lot Irregularities

    n/a

  • Year Built

    Available Upon Request

  • Pool

    None

  • Drive

    Pvt Double

  • Garage

    Attached, 1 spaces

  • Total Parking

    3

  • Family Room

    N

  • Den

    N

  • Exterior

    Brick

  • Fireplace

    N

  • Roof

    Asphalt Shingle

  • Foundation

    Poured Concrete

  • Elevator

    n/a

  • Water View

    n/a

  • Laundry Level

    n/a

  • Heat

    Forced Air

  • A/C

    Central Air

  • Water

    Municipal

  • Water Supply

    n/a

  • Sewers

    Sewers

  • Central Vac

    N

  • Other

    9.63 x 2.6 ft Bsmt level

  • Foyer

    2.05 x 2.02 ft Main level

  • Laundry

    2.85 x 1.92 ft Main level

  • Dining

    3.33 x 2.61 ft 2nd level

  • Living

    4.88 x 4.18 ft 2nd level

  • Kitchen

    3.7 x 3.23 ft 2nd level

  • Bathroom

    2.13 x 0.86 ft 2nd level

  • Br

    3.73 x 2.62 ft 3rd level

  • Primary

    4.74 x 3.21 ft 3rd level

  • Bathroom

    2.58 x 2.34 ft 3rd level

Thinking of Selling?

Find Out Your Home’s Value in Today’s Market!

No Email or Signup is required to view your home estimate.

estimate your home value

Contact Manoj Kukreja

Sales Representative,
Century 21 People’s Choice Realty Inc.,
Brokerage
(647) 576 - 2100

Manoj profile avatar

Mortgage Calculator

This data is for informational purposes only.

Mortgage Payment per month

Principal Amount

Interest

Total Payable

Amortization

Amortization

Closing Cost Calculator

This data is for informational purposes only.

Closing Cost Total for this property

Total Cash flow for purchasing this property

Down Payment(%)*
Additional information

Provincial Land Transfer Tax

Ontario Land Transfer Tax Rebate

Toronto Land Transfer Tax

Toronto Land Transfer Tax Rebate

PST on CMHC Insurance Premium

Lawyer Fees

$2,825

Government Registration Fee's

$164

Title Insurance

Closing Cost Total

Total Cash flow for purchasing this property

Provincial Land Transfer Tax

Ontario Land Transfer Tax Rebate

Toronto Land Transfer Tax

Toronto Land Transfer Tax Rebate

PST on CMHC Insurance Premium

Lawyer Fees

$2,825

Government Registarion Fee's

$164

Title Insurance

Down Payment(%)*

* A down payment of less than 20% is permitted only for first-time home buyers purchasing their principal residence. The minimum down payment required is 5% for the portion of the purchase price up to $500,000, and 10% for the portion between $500,000 and $1,500,000. For properties priced over $1,500,000, a minimum down payment of 20% is required.

Thinking of Selling?

Find Out Your Home’s Value in Today’s Market!

No Email or Signup is required to view your home estimate.

estimate your home value

Contact Manoj Kukreja

Sales Representative, Century 21 People’s Choice Realty Inc., Brokerage
(647) 576 - 2100

Manoj profile avatar

Recent Sold Listings in Barrhaven - Half Moon Bay, Ottawa

Popular Cities